Apopka, Florida // Engineering & Manufacturing // Est. 2004

Public article // engineering standards

Industrial Gangway Systems: Engineering Standards, OSHA Compliance, and Structural Design

Industrial gangway systems are engineered elevated access structures designed to provide safe, OSHA-compliant movement between platforms, vehicles, vessels, and equipment.

What a gangway design has to answer to
Four regulated dimensions

Slope ratios

Safe walking geometry across the elevation change

Load capacities

Calculated to support predictable live loads

Guardrail height

Fall protection integrated to federal standards

Walking surfaces

Walking-working surface regulations, long-term
01 The six configurations

Industrial Gangway Systems: The Complete Engineering and Compliance Guide

Industrial gangway systems are not accessory equipment. They are regulated safety infrastructure.

Where the exposure comes from

In heavy industry, elevated access is unavoidable. Workers must transition between elevations all day, and every one of those transitions is a design decision that has already been made — well or badly.

Loading
Between loading racks and tanker trucks
Storage
From platforms to storage tanks
Marine
From docks to marine vessels
In-plant
Across structural elevations inside manufacturing facilities
Each transition
introduces fall exposure
Each elevation change
introduces structural liability
Each bad access point
increases regulatory risk
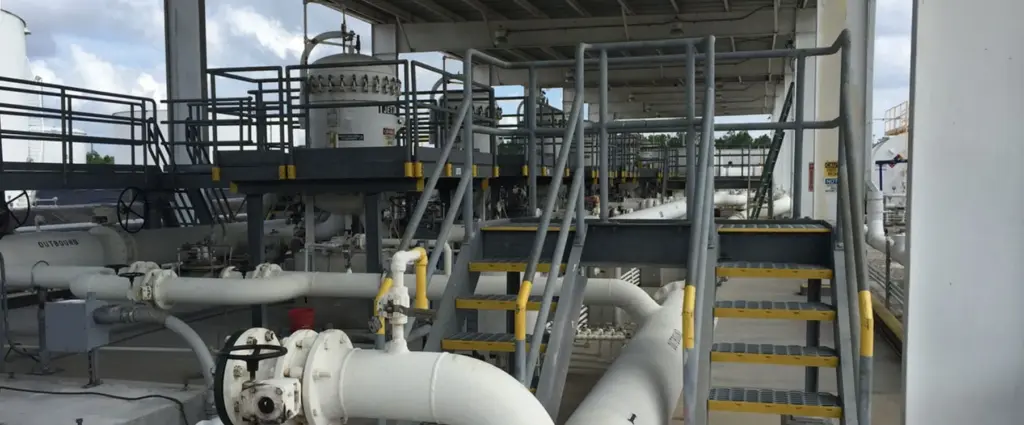
An engineered run threaded through existing plant — geometry, loads and guardrails resolved together.

Fabricated walkway versus engineered system

Industrial gangway systems exist to eliminate those risks through engineered design. JE Technology Solutions approaches gangway systems as structural safety systems governed by engineering calculation, regulatory compliance, and lifecycle durability.

The difference between a fabricated walkway and an engineered gangway system is measurable in load performance, deflection control, corrosion resistance, and compliance assurance. Organizations that understand this distinction reduce injuries, prevent citations, and extend infrastructure lifespan.

Measurable in
Load performance
Deflection control
Corrosion resistance
Compliance assurance
02 Definition // engineered intent

What Are Industrial Gangway Systems?

Definition

An industrial gangway system is an elevated walking-working surface that connects two separate elevations while maintaining structural stability, fall protection, and regulatory compliance.

Engineered intent, not elevation

The defining characteristic of a gangway system is not simply elevation. It is engineered intent.

A properly designed gangway is calculated to support predictable live loads, resist environmental degradation, maintain safe slope geometry, and integrate guardrail protection that meets federal standards.

01

Predictable live loads
Calculated, not assumed from a comparable structure.

02

Environmental degradation
Resisted over the lifecycle, not just at handover.

04

Safe slope geometry
Maintained across the full elevation change.

05

Guardrail protection
Integrated to federal standards, not added afterwards.
03 Resources // public articles

Browse current public engineering, manufacturing, safety, and compliance content.

Continue Reading

Bring JE Your Operational Challenge

Start with a public-safe description of the access, maintenance, or manufacturing requirement.

Facility access

Platforms sized to the equipment, not the catalogue.